Three rooms · Centennial Hills
Hi! We’re Dakota and Ben—the homeowners and the people you’d be living with. We recently moved here from Hawaii and are excited to put down roots in Las Vegas. We have three bedrooms opening up September 1 in our home in a gated Centennial Hills community, and we’re looking for a few good people to share it with.
Privately owned and owner-occupied by Dakota & Ben · Not a property-management listing
Internet is included. We’d love a one-year lease, but finding the right fit matters more than locking in a specific term.
The Rooms
All three rooms are the same size, the same price, and a little separate from the rest of the house. They’re grouped together upstairs, away from the primary suite and the main living areas.
The differences are the closet space and sink setup. There’s an extra-large closet, a large closet, and a standard closet. The two rooms with the larger closets each have their own sink and cabinet space in a shared getting-ready area. The standard-closet room has a private vanity. All three share the shower and toilet in between.
Room choice is first-come, first-served.
We’re also open to one person—or another couple—renting multiple rooms if you’d like an at-home office setup.
Bedrooms + shared bath
Three available bedrooms in the upstairs wing, plus the Jack-and-Jill bathroom they share.
Around the House
It’s a big house—around 4,850 square feet—with plenty of room to be together or go find your own quiet corner. You’re welcome to use the kitchen and all the common areas freely. This is your home too :)
The house is in a gated community in Centennial Hills, with street parking and green space right out front. Grocery stores, EOS Fitness, restaurants, and more are less than two miles away.
Amenities
- Private pool24/7 resident access, with pool cleaning covered in utilities
- Covered patioFurnished outdoor space beside the pool
- Built-in grillOutdoor cooking area with a grill, sink, and prep space
- Free 100 Mbps internetStarlink service included in the monthly utilities
- Upstairs loungeA shared common area close to the bedrooms
- Shared balconyOutdoor space off the upstairs common area
- Upstairs laundryLaundry room with sink, folding table, and storage between the bedrooms and loft
- Garage gymA convenient space for workouts at home
- Your own storageAn individual garage storage rack for each renter
- Kitchen storageDedicated pantry and refrigerator space for each renter
- Large living roomDownstairs common space with a large TV
- Two dining spacesA formal dining room plus a casual breakfast nook
- Parking + green spaceStreet parking and a small neighborhood park right out front
A quick note on the photos: Some are from the home’s real estate listing (and a little blurry), along with a few spaces we’ve started decorating. We just moved in and are still getting everything set up, and we’ll keep making updates—so think of these as a partial representation of the place. It’s better in person!
Exact location and complete property details are shared privately after an initial conversation.
Shared spaces
Places to gather, spread out, or find a change of scenery beyond your bedroom.
Current room photos plus property photography from the home’s real estate listing.
Your future housemates
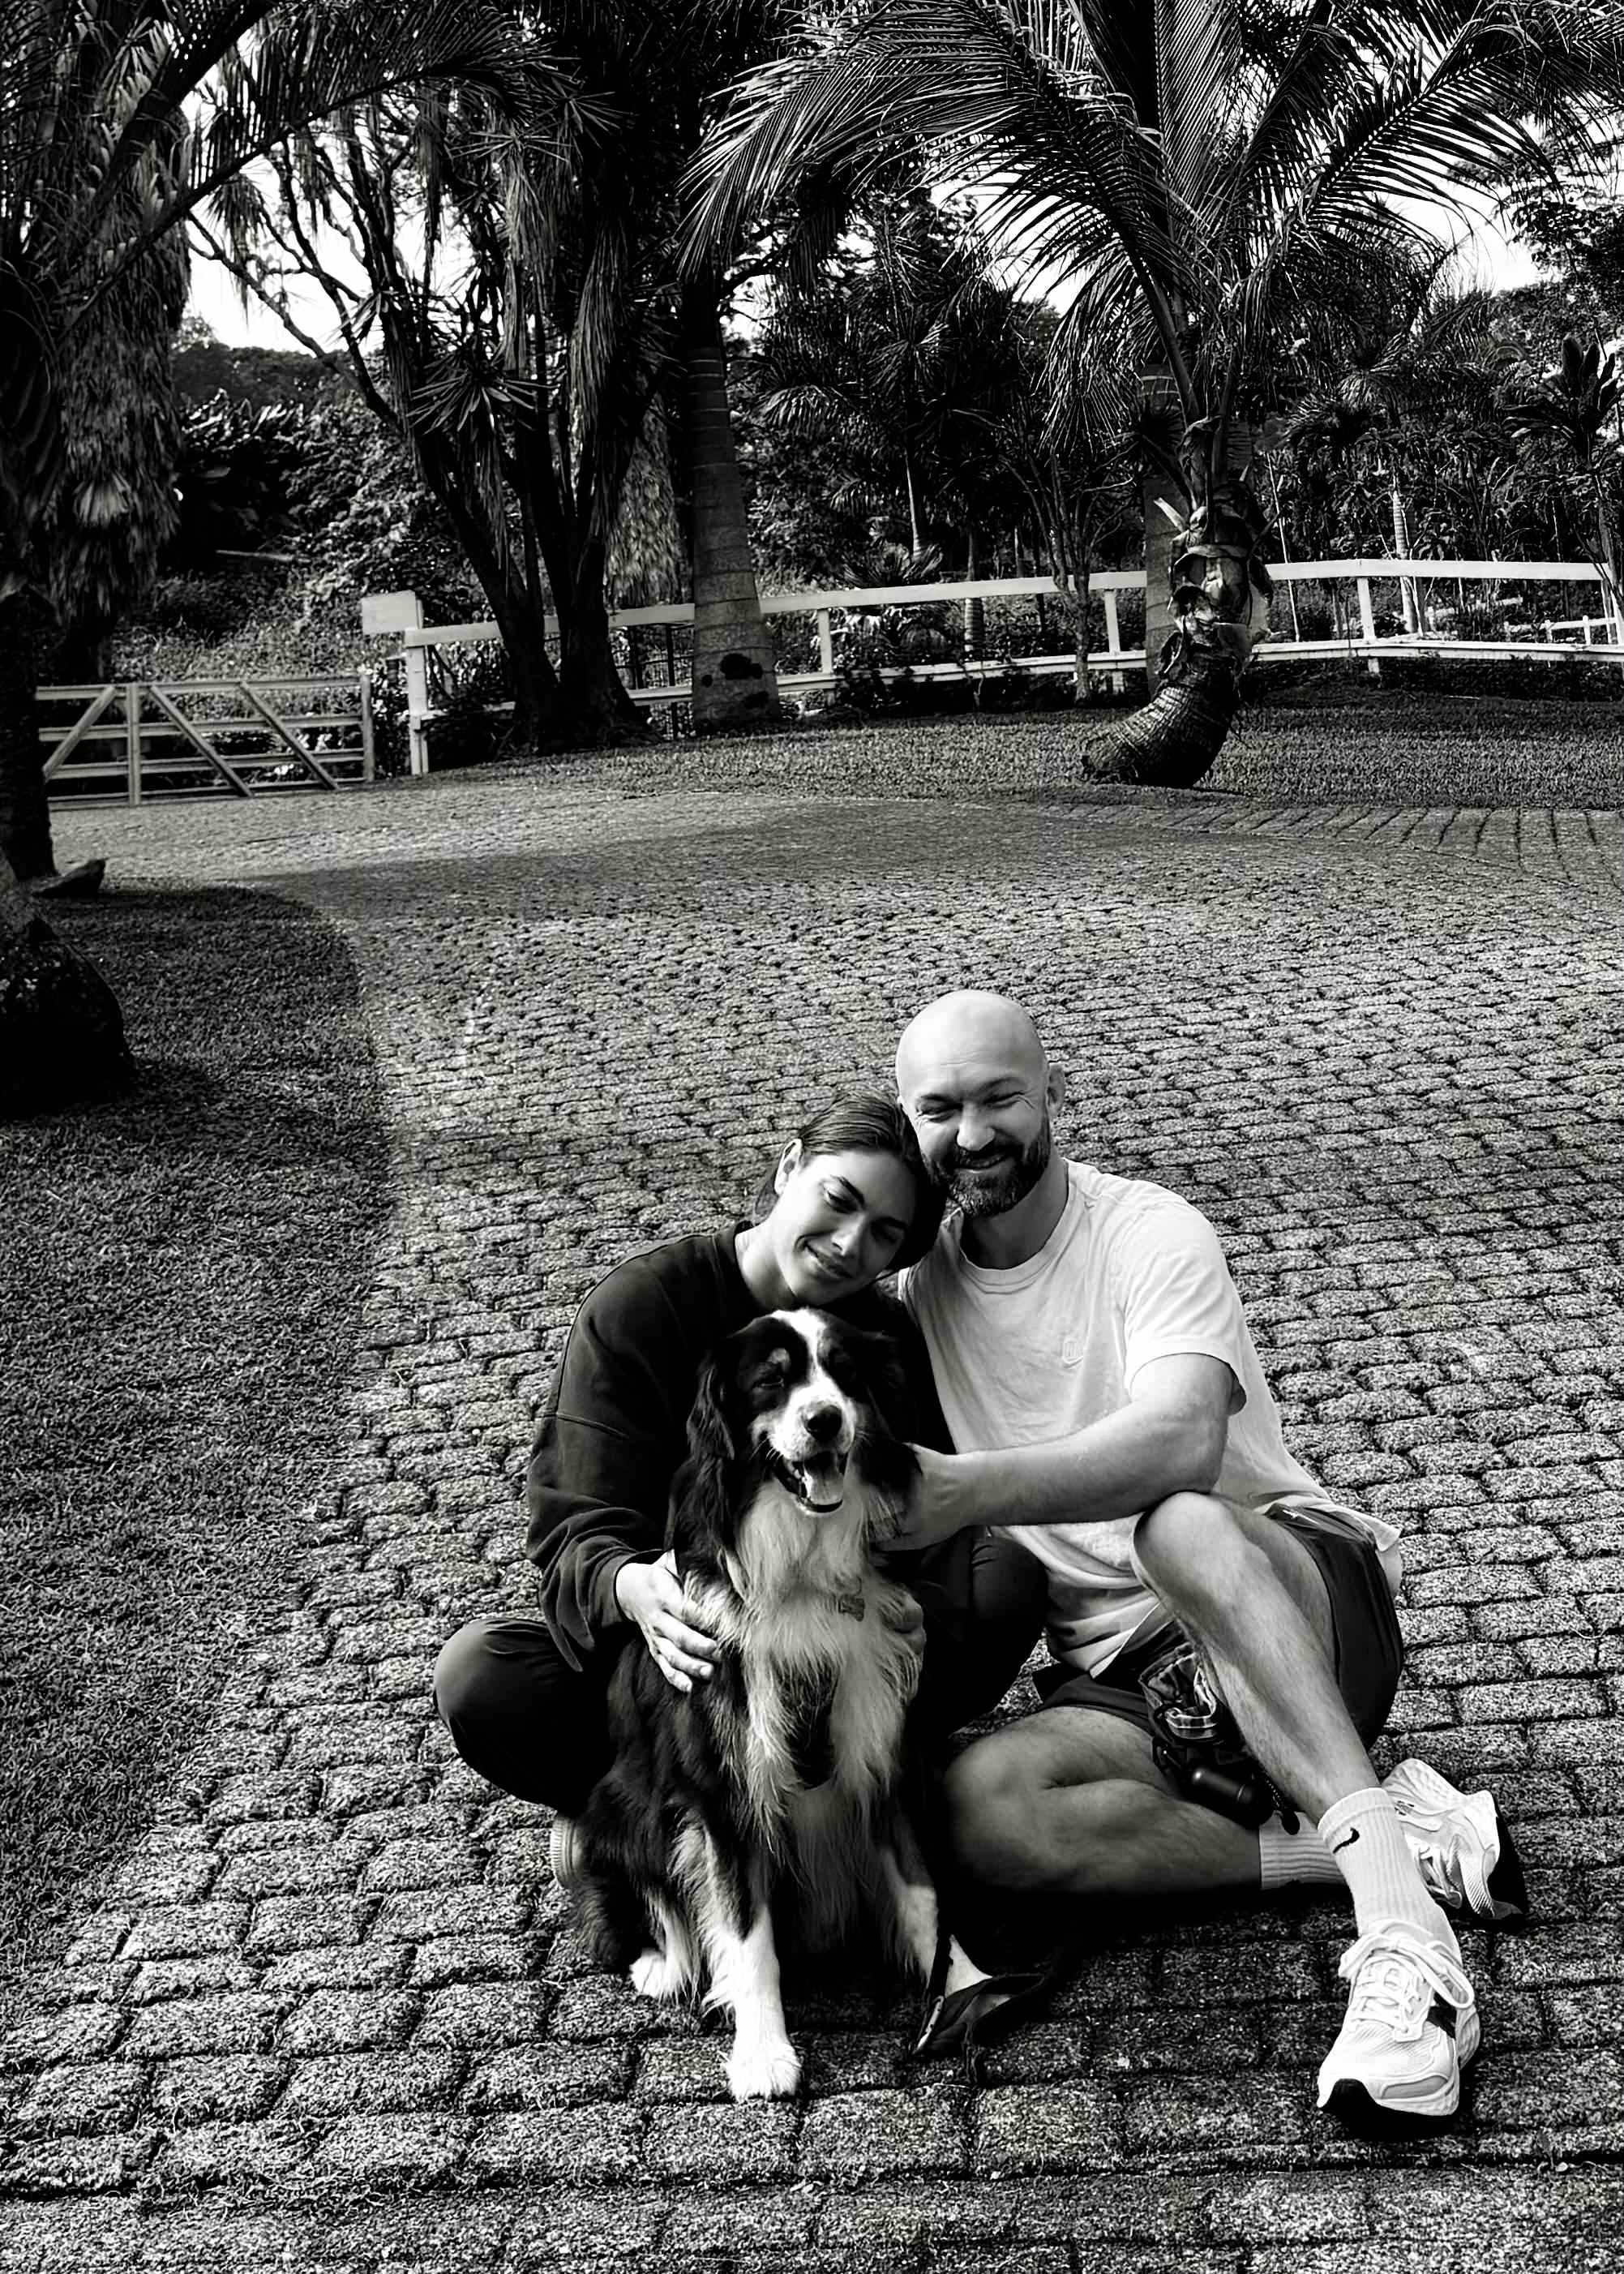
Hi, we’re Dakota, Ben & Rocky.
Ben and I run our interior design business, 1584 Design ↗, in Southern Utah with my mom, Lisa, who is down here in Vegas with us often.
Ben’s in the tech space, handling app development and the tech side of things. Outside of work he loves jiu-jitsu and trains at Syndicate MMA.
I’m on the business side of things, but I get to play around with design here and there :) Outside of work, I love to dance, I’m a sucker for getting some sun and hanging out by the pool, and I’m hoping to get back into climbing once we’re a little more settled.
Rocky is our Australian Shepherd. He’s a bit of a perma-pup, gets excited about everything, has a huge heart, and loves people the moment he meets them. He’s a big cuddler too!
What we’re hoping to create
Easygoing, motivated, no drama.
Part of why we chose a larger home was to build some real community in a city where we don’t know many people yet. We’re not looking to just share a house—we’d genuinely love roommates we enjoy being around. Dinners, game nights, going out and exploring the city together, that kind of thing.
We’re also hoping to find people who are driven in their own lives. Right now we’re both focused on building our business and on personal growth, and we’d love to be surrounded by people who are working toward becoming their best selves too, whatever that looks like for them. That’s the environment we’re aiming to create, while still respecting everyone’s space and independence.
Rocky lives hereYou’ll want to be comfortable with a friendly, energetic dog around.
No additional petsRocky will be the only pet in the house.
No smokingNo smoking inside and no cigarettes.
Compatibility means shared expectations and considerate behavior. Housing decisions will be made using consistent, lawful criteria—not protected personal characteristics.
The next step
Think it mightbe a fit?
Tell us a little about yourself. This isn’t about perfect answers—it’s a quick way to see whether this feels like the kind of home and living situation you’re looking for.
What you enjoy, your experience living with roommates, and what you hope to find in your next home.
Take the questionnaire ↗